The house
Three floors, one long renovation
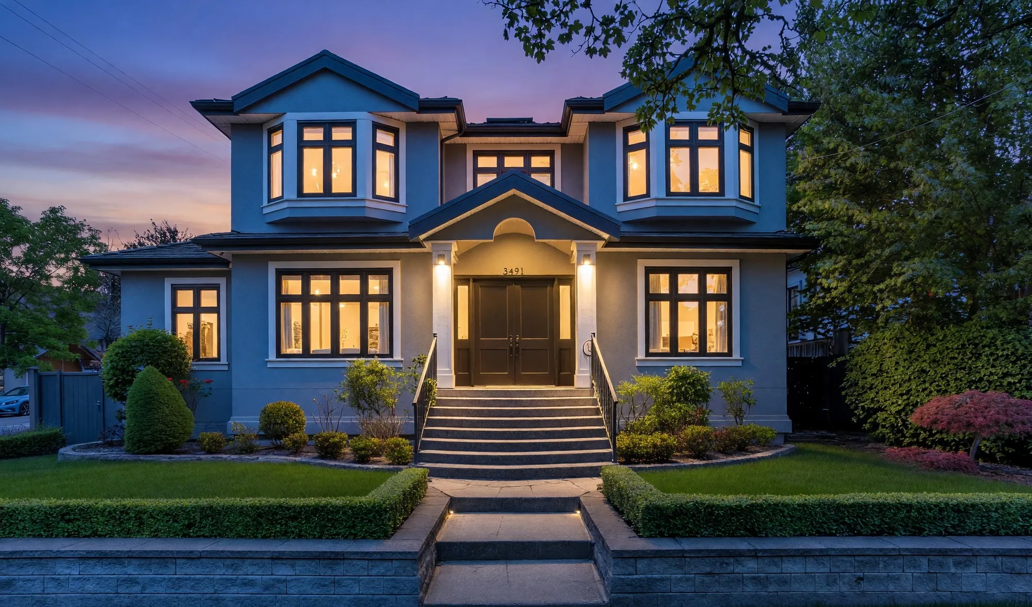
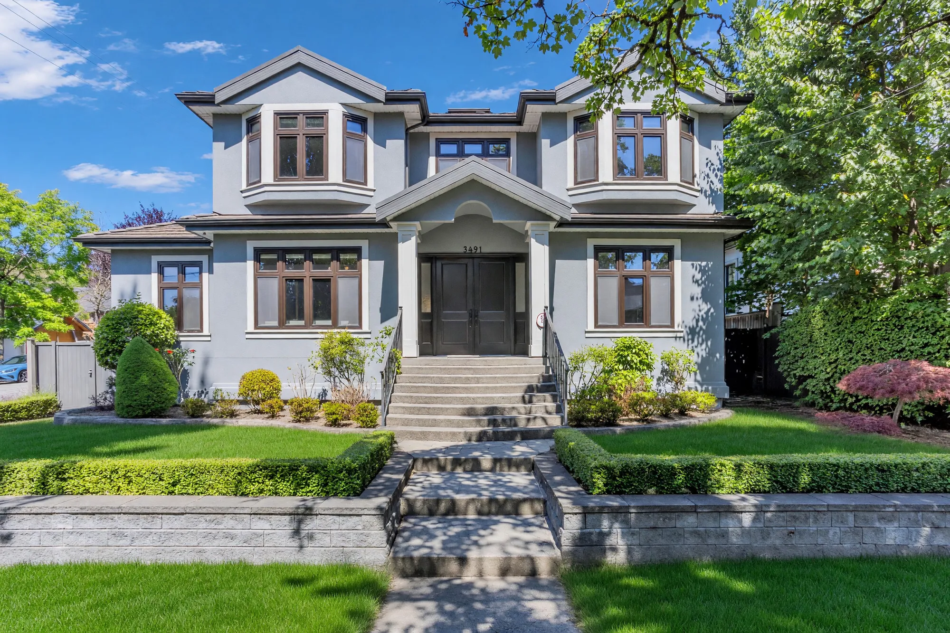
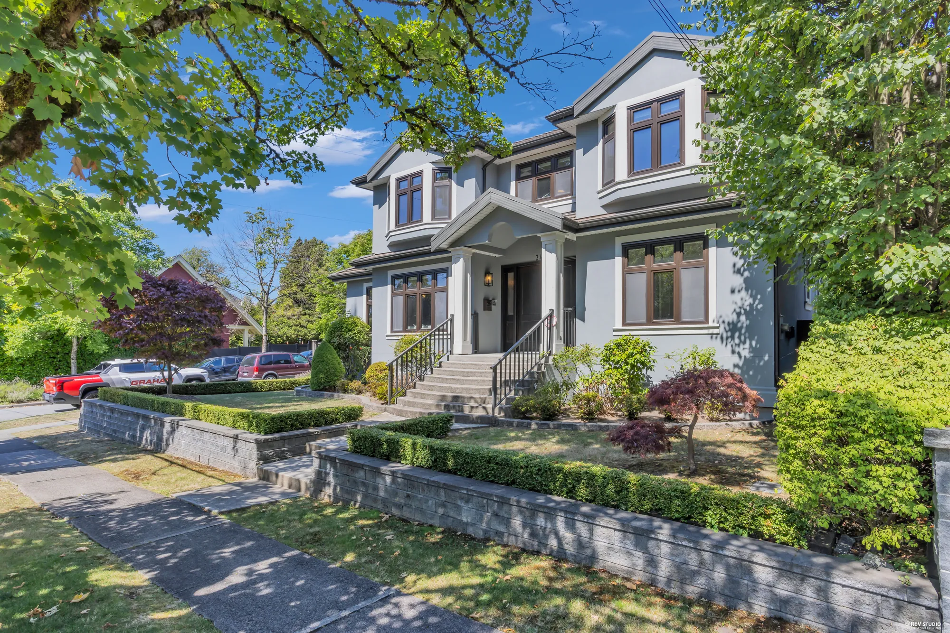
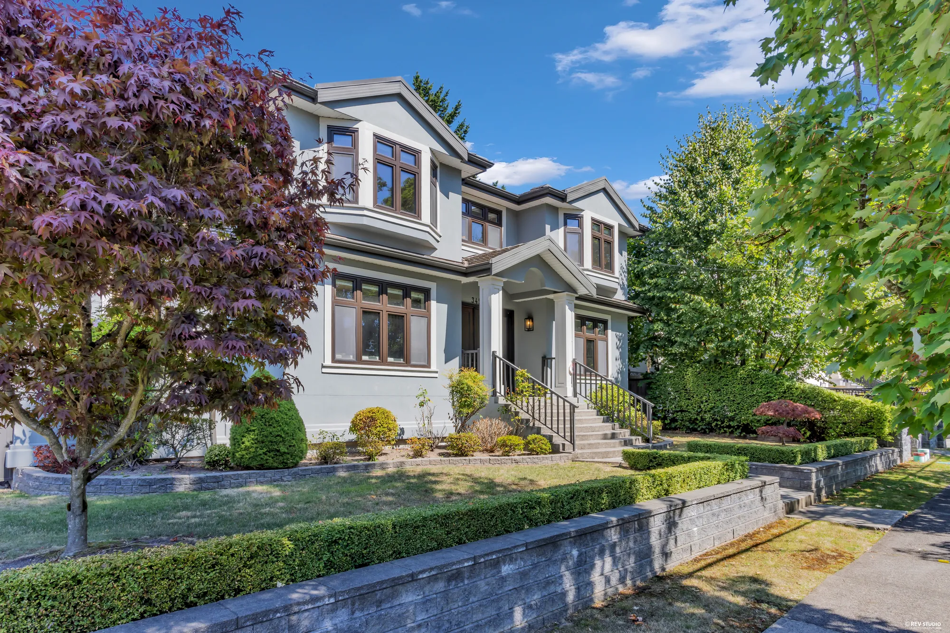
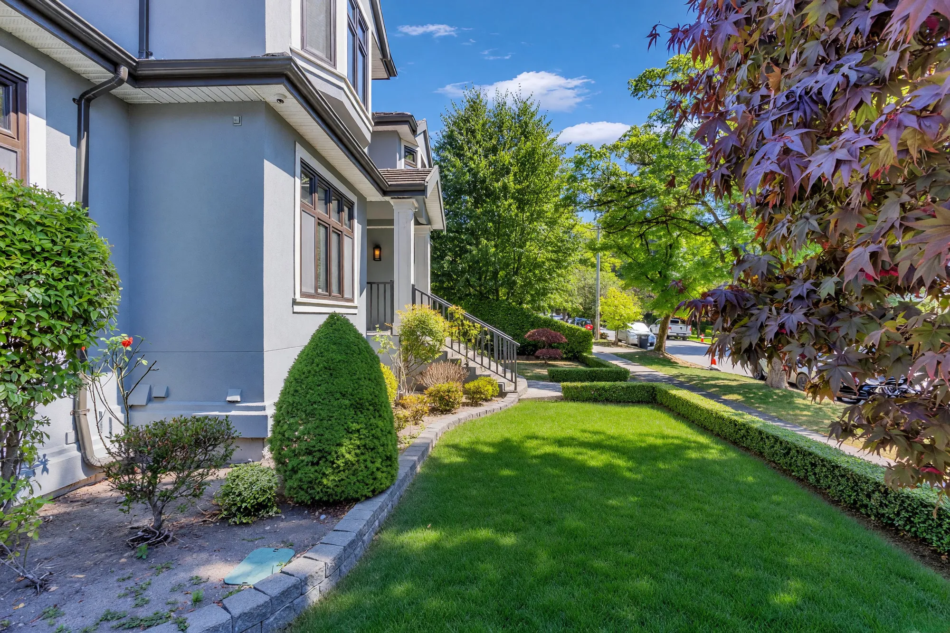
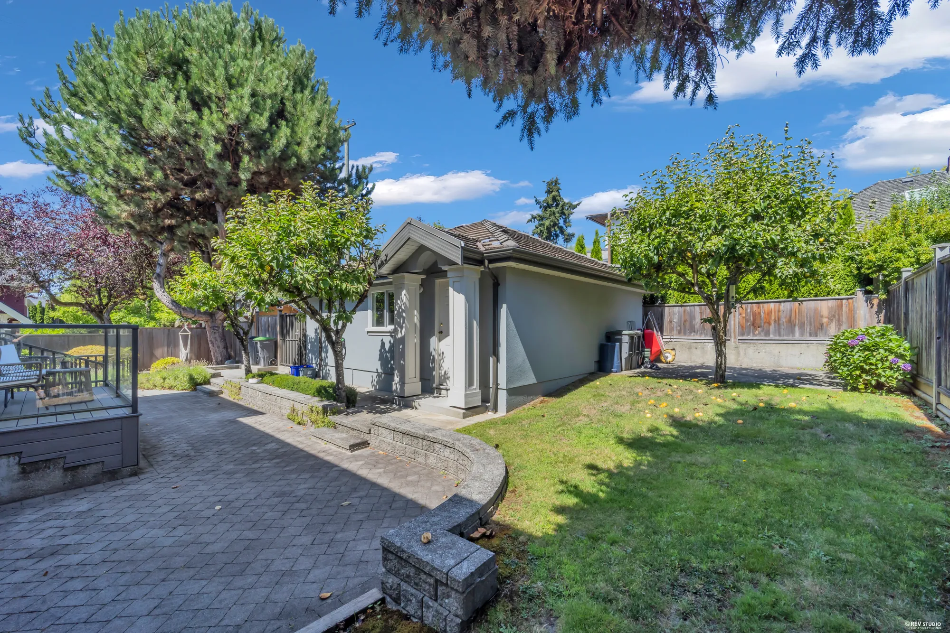
3491 West 40th Avenue stands on a corner in Dunbar, 250 metres east of Dunbar Street and one block north of West 41st. The City of Vancouver’s local planning area for this address is Dunbar-Southlands; the MLS® listing files it under the sub-area Dunbar. The front door faces south, onto West 40th.
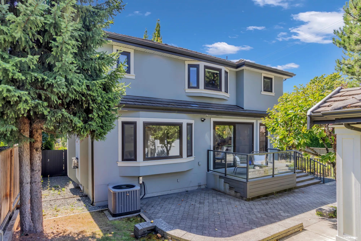
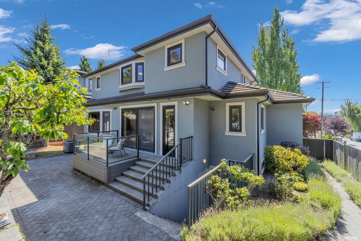
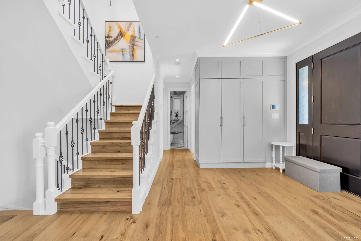
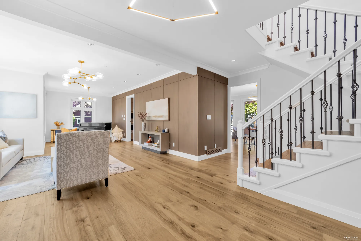
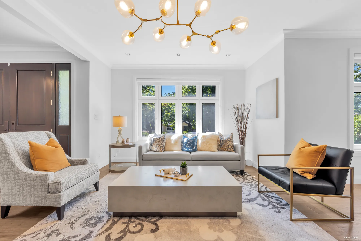
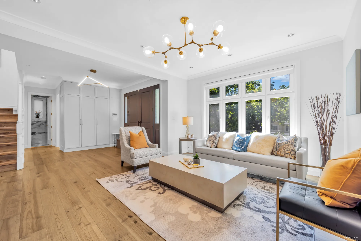
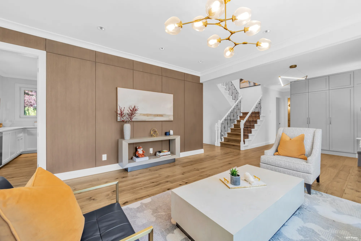
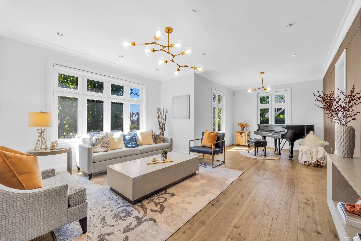
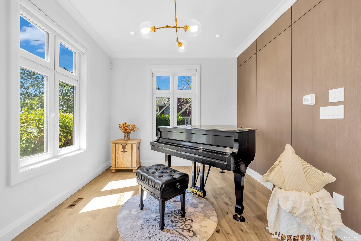
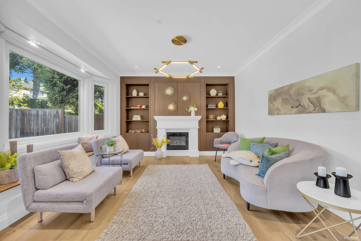
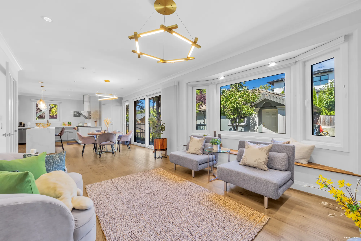
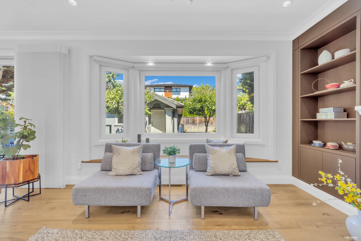
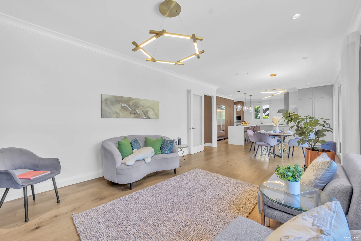
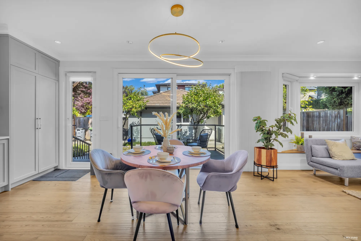
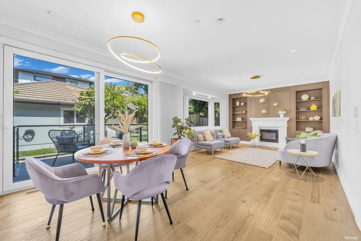
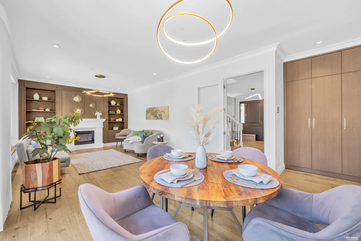
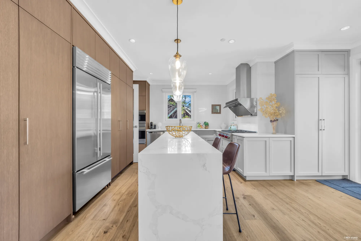
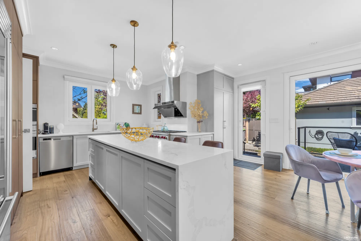
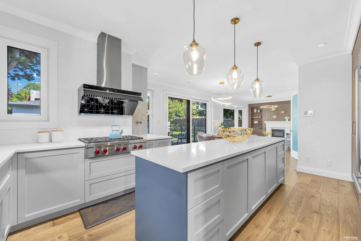
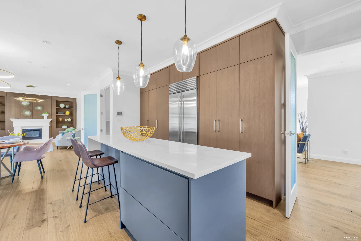
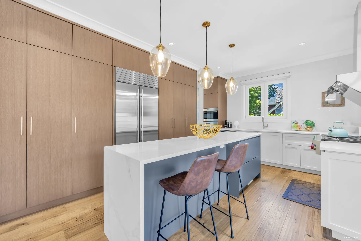
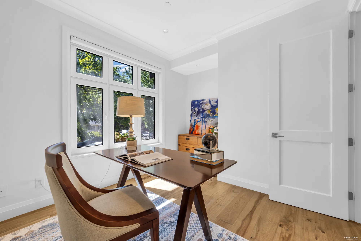
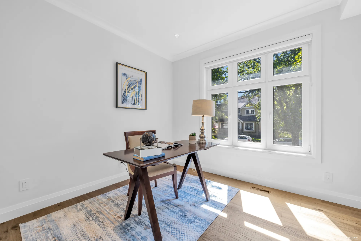
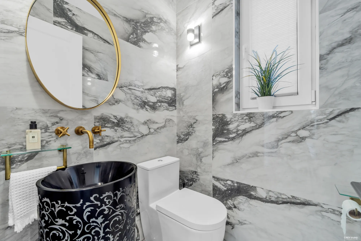
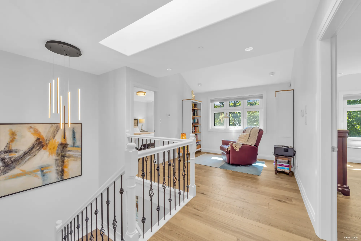
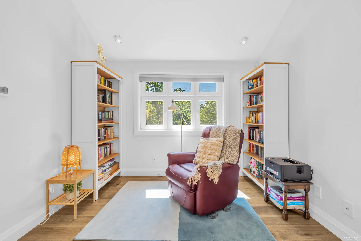
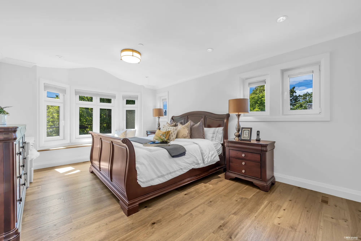
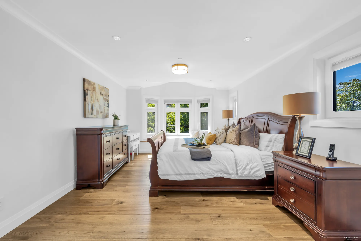
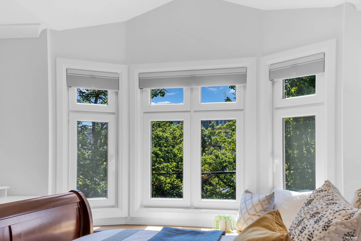
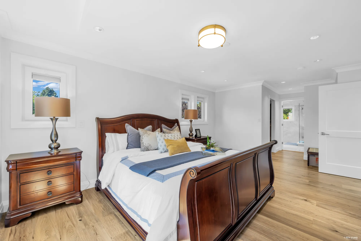
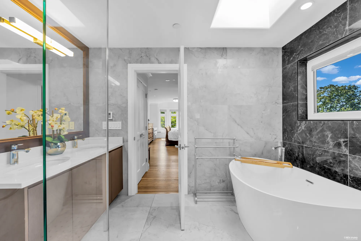
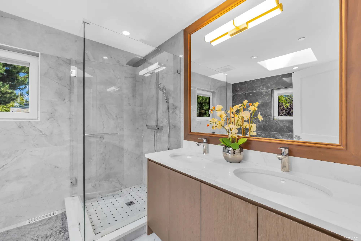
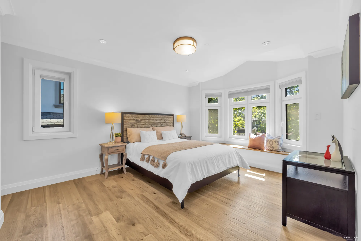
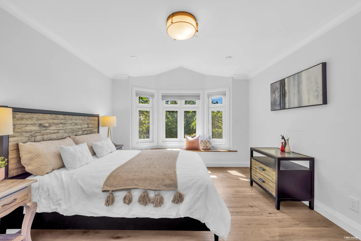
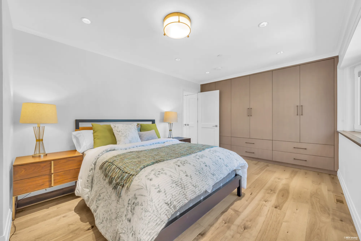
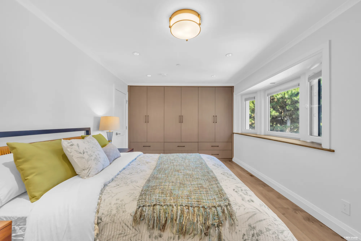
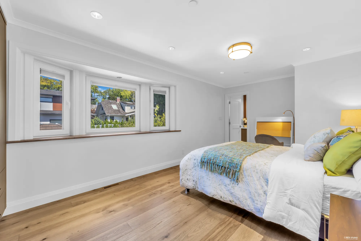
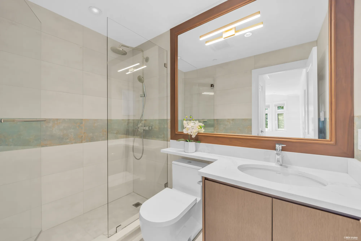
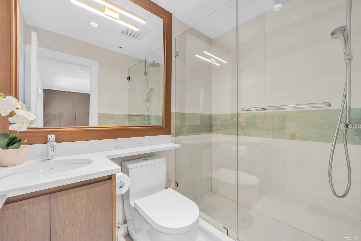
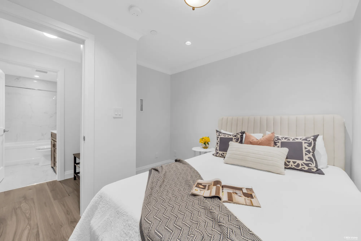
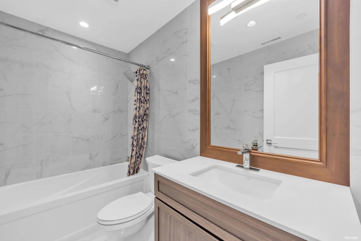
The house was built in 1996 and the listing records it as completely renovated in 2019. What that bought is visible in the photographs: white oak floors throughout, a kitchen of pale wood and white stone, marble bathrooms, new windows, and Hunter Douglas coverings on them. The exterior is stucco over a wood frame on a concrete perimeter, under a concrete tile roof.
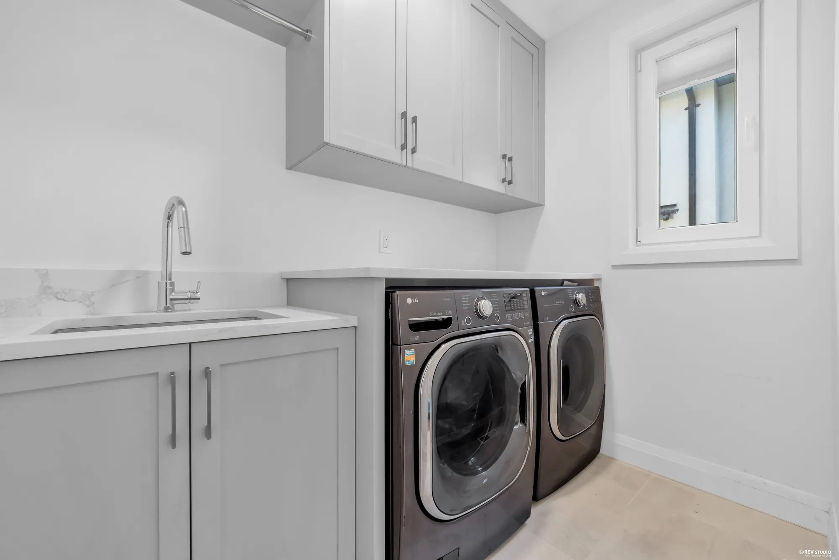
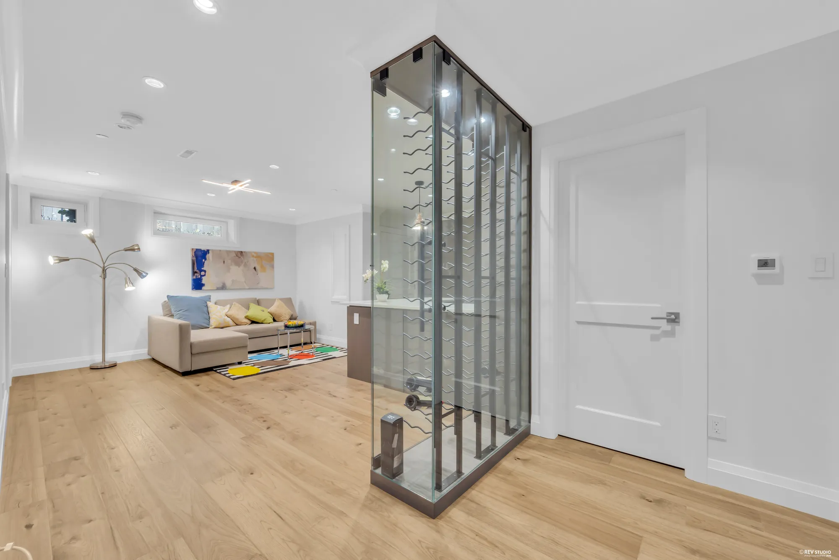
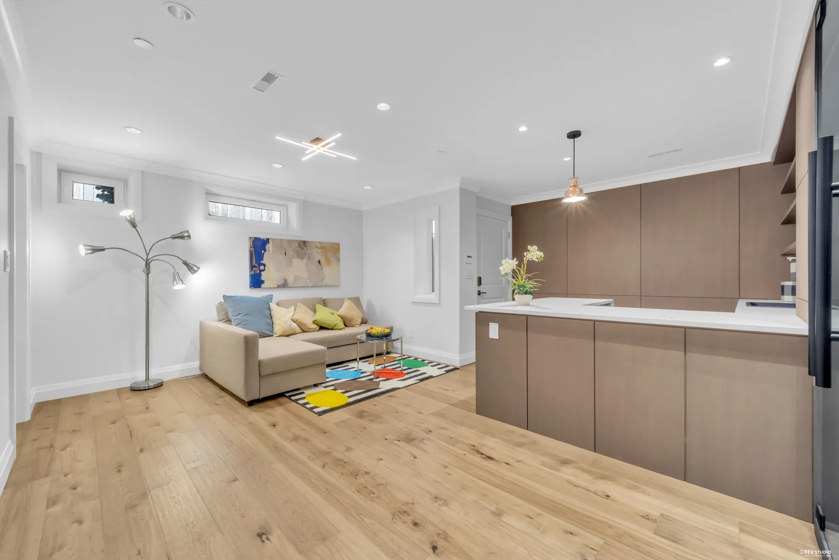
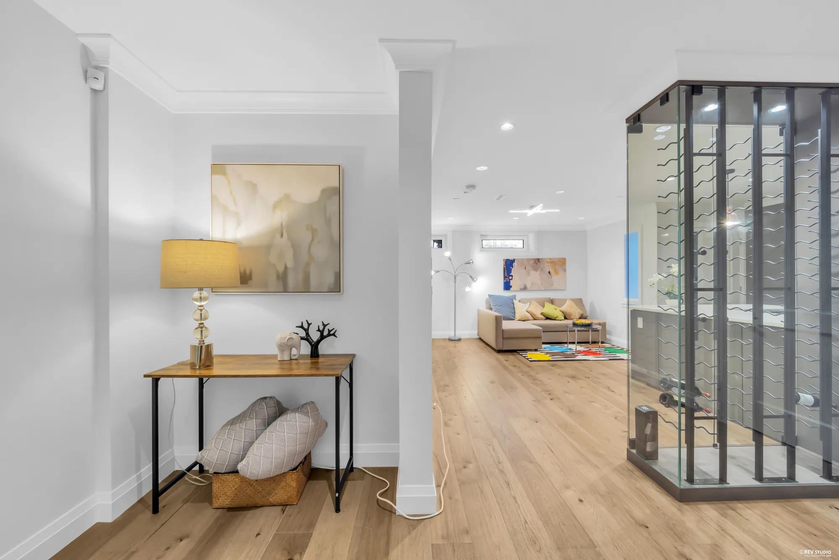
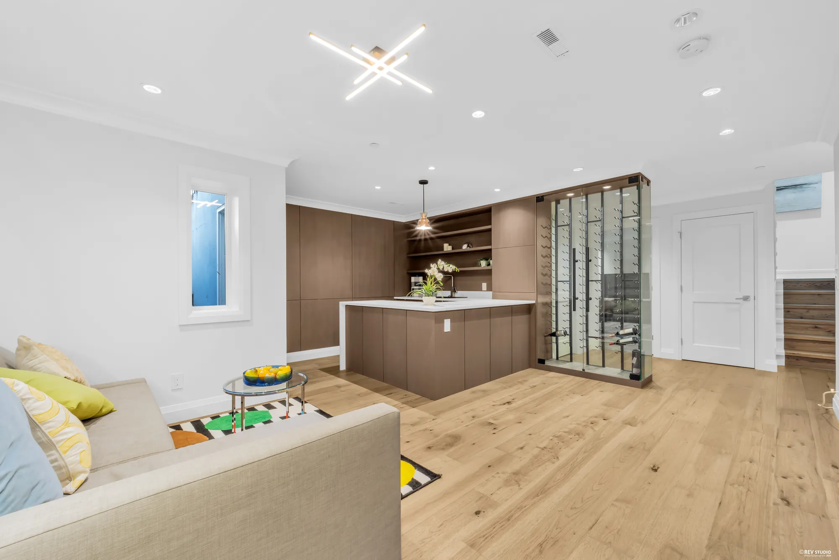
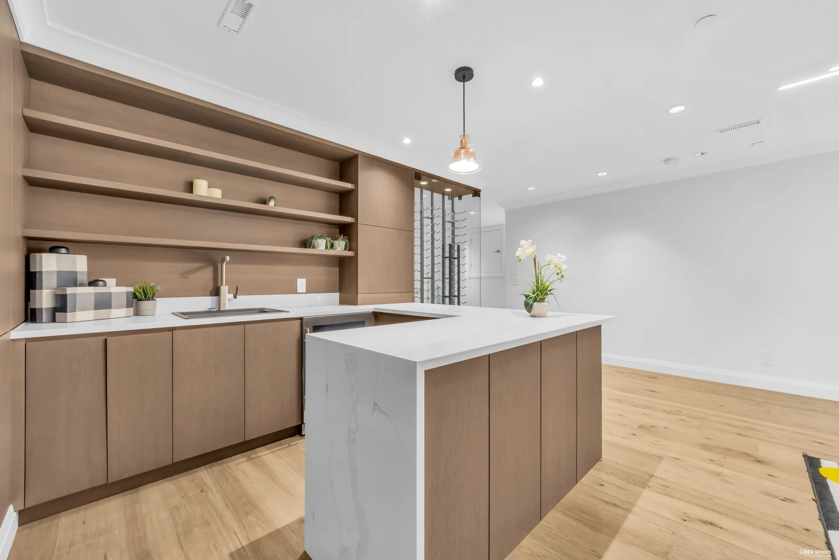
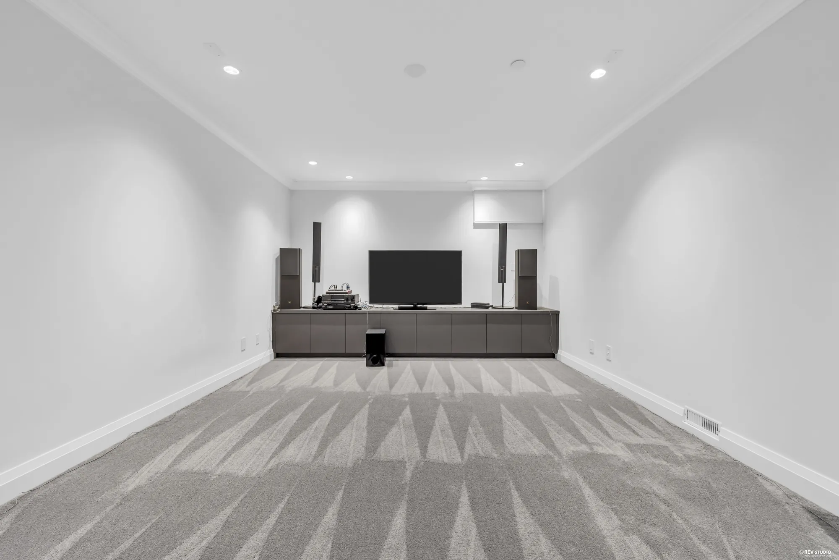
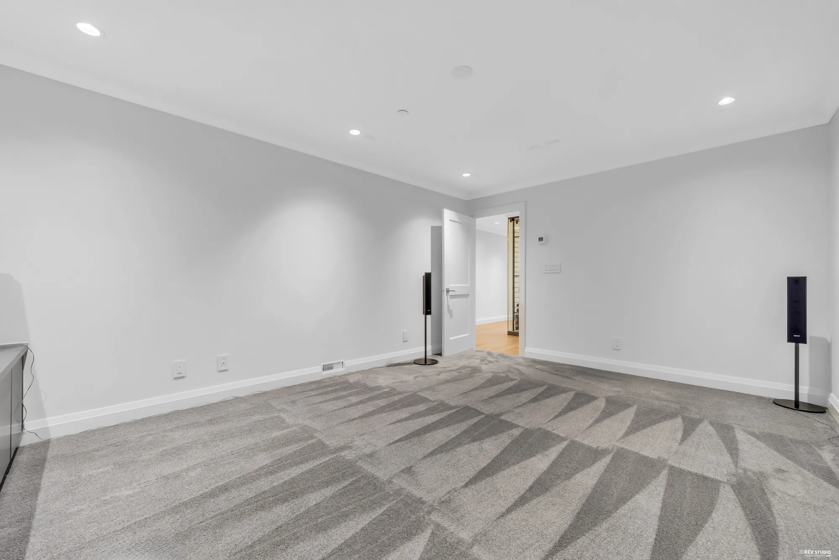
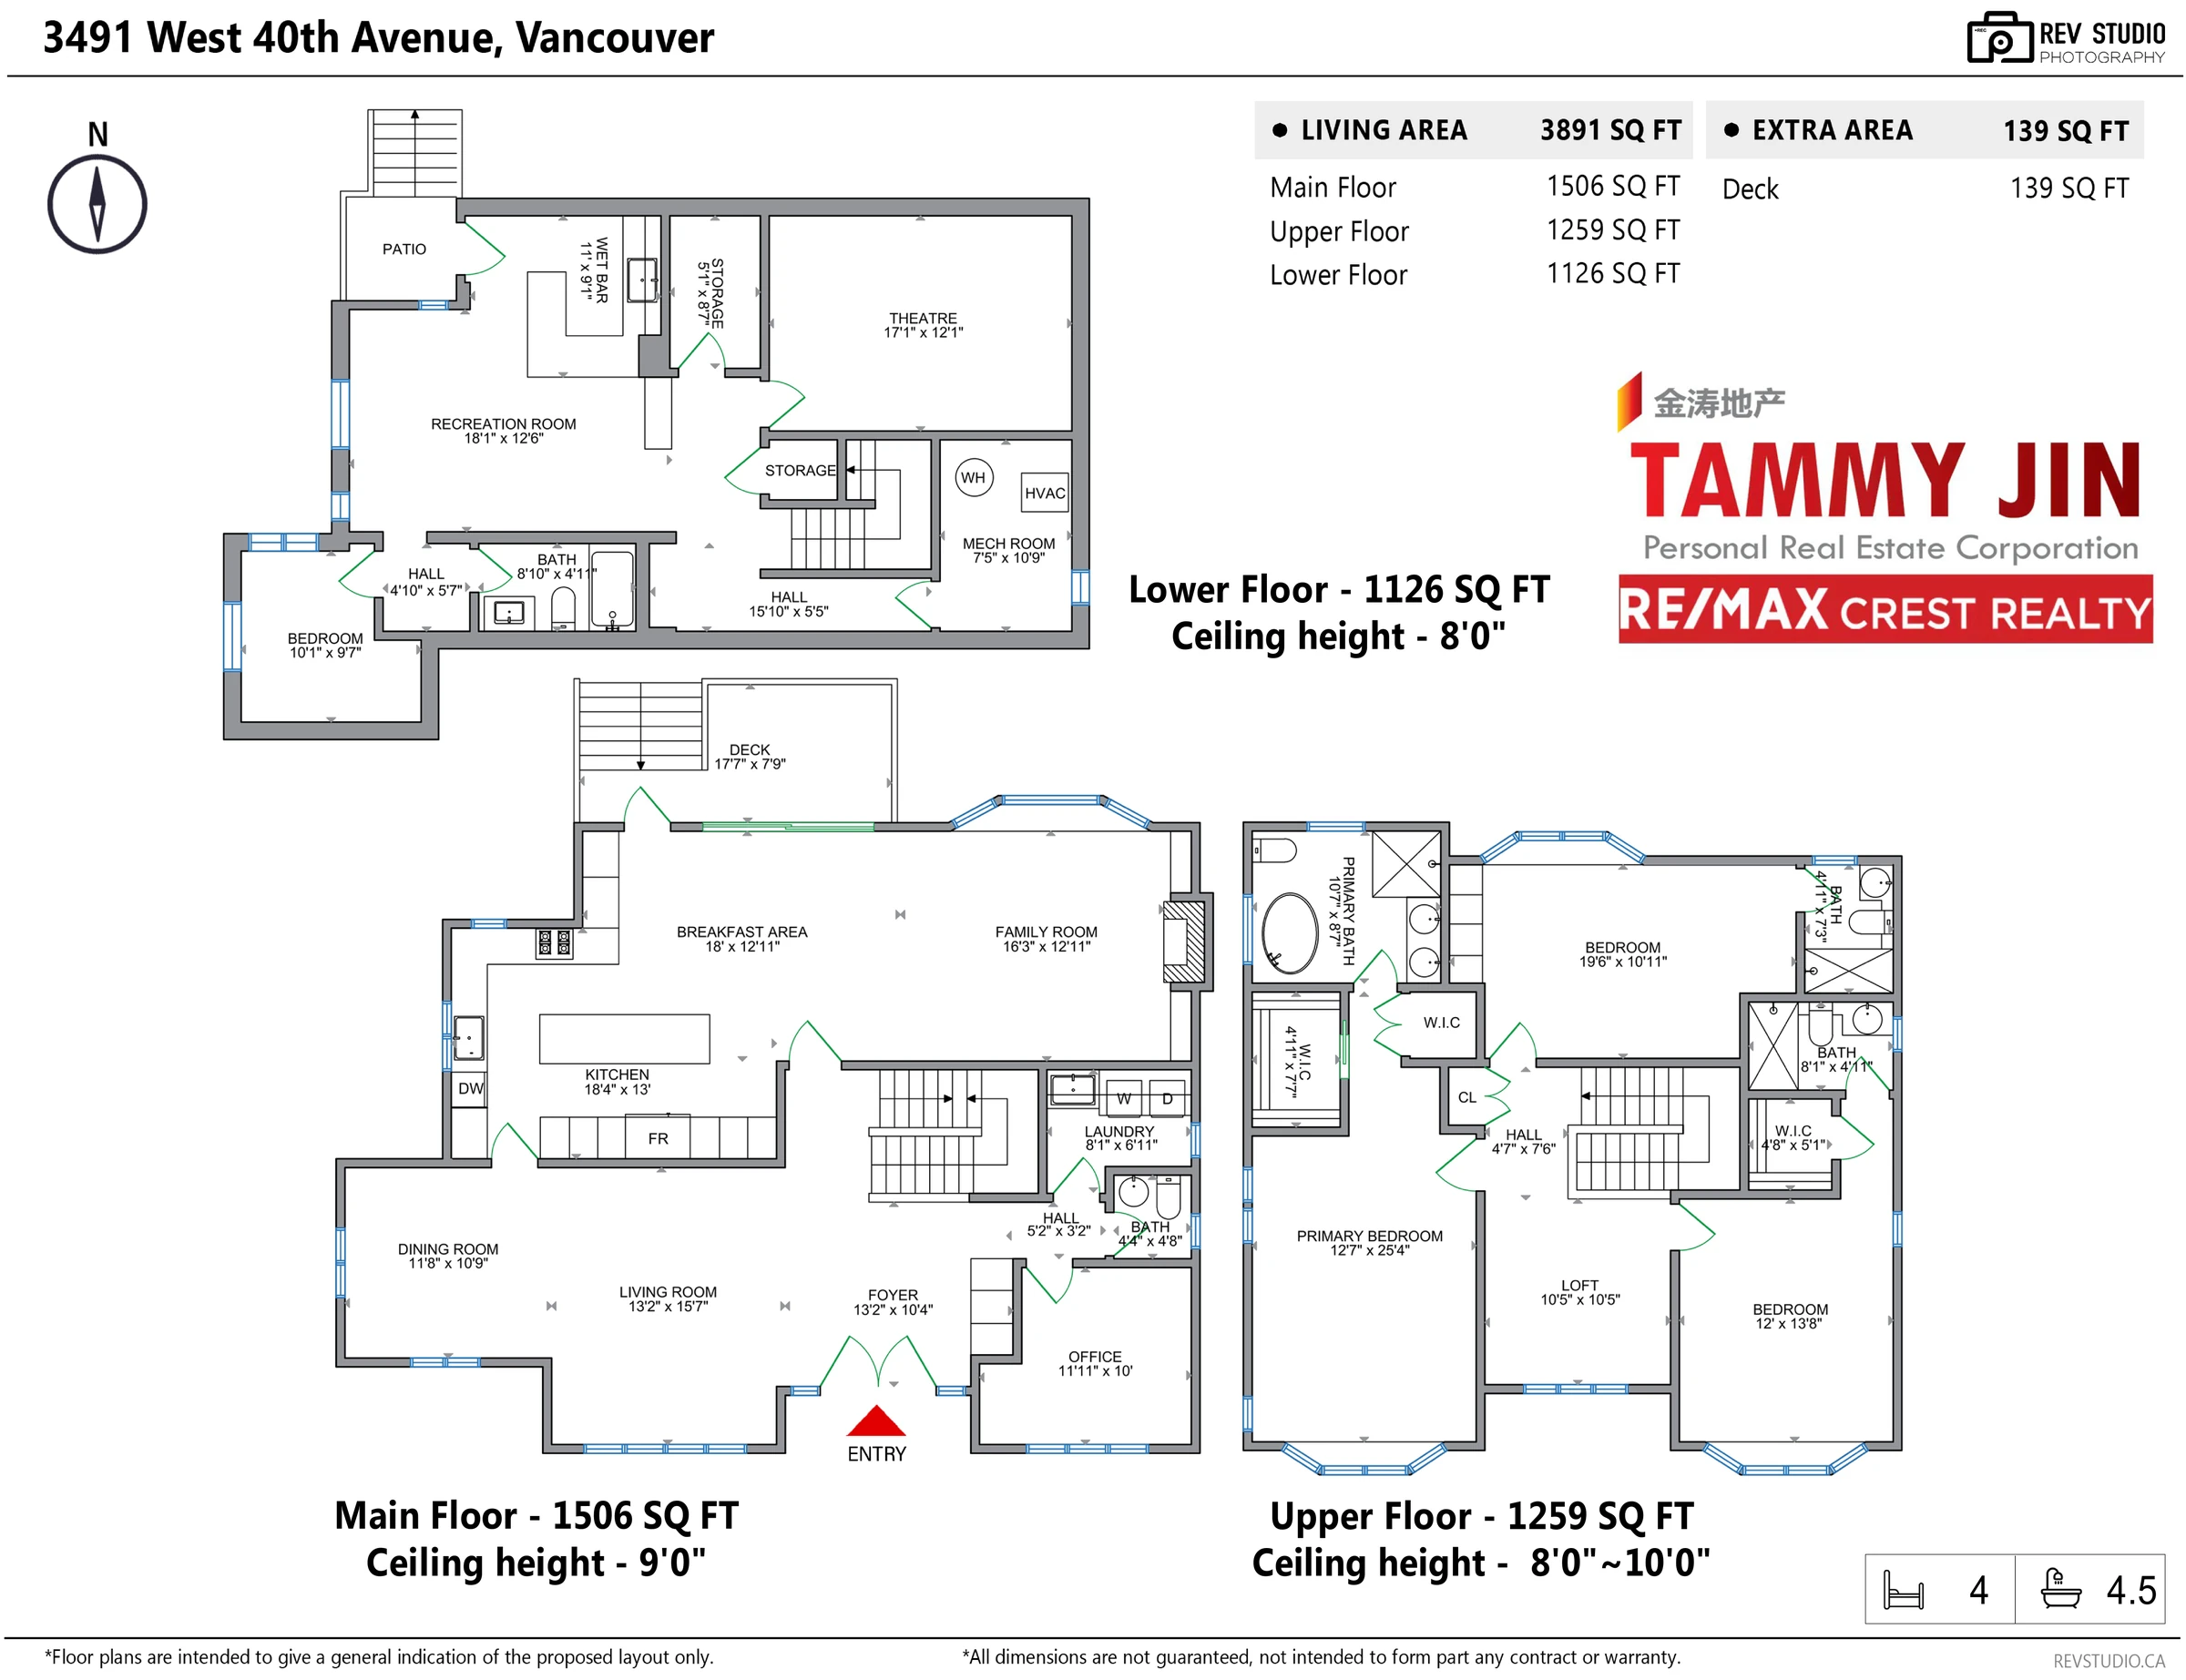
There are 3,891 square feet inside over three levels. The main floor holds the living and dining rooms, the kitchen and breakfast area, the family room, an office and the laundry. The three bedrooms are on the upper floor, each with a bathroom of its own. The lower floor adds a fourth bedroom, a full bathroom, a theatre, a recreation room and a wet bar with a glass-fronted wine store beside it.
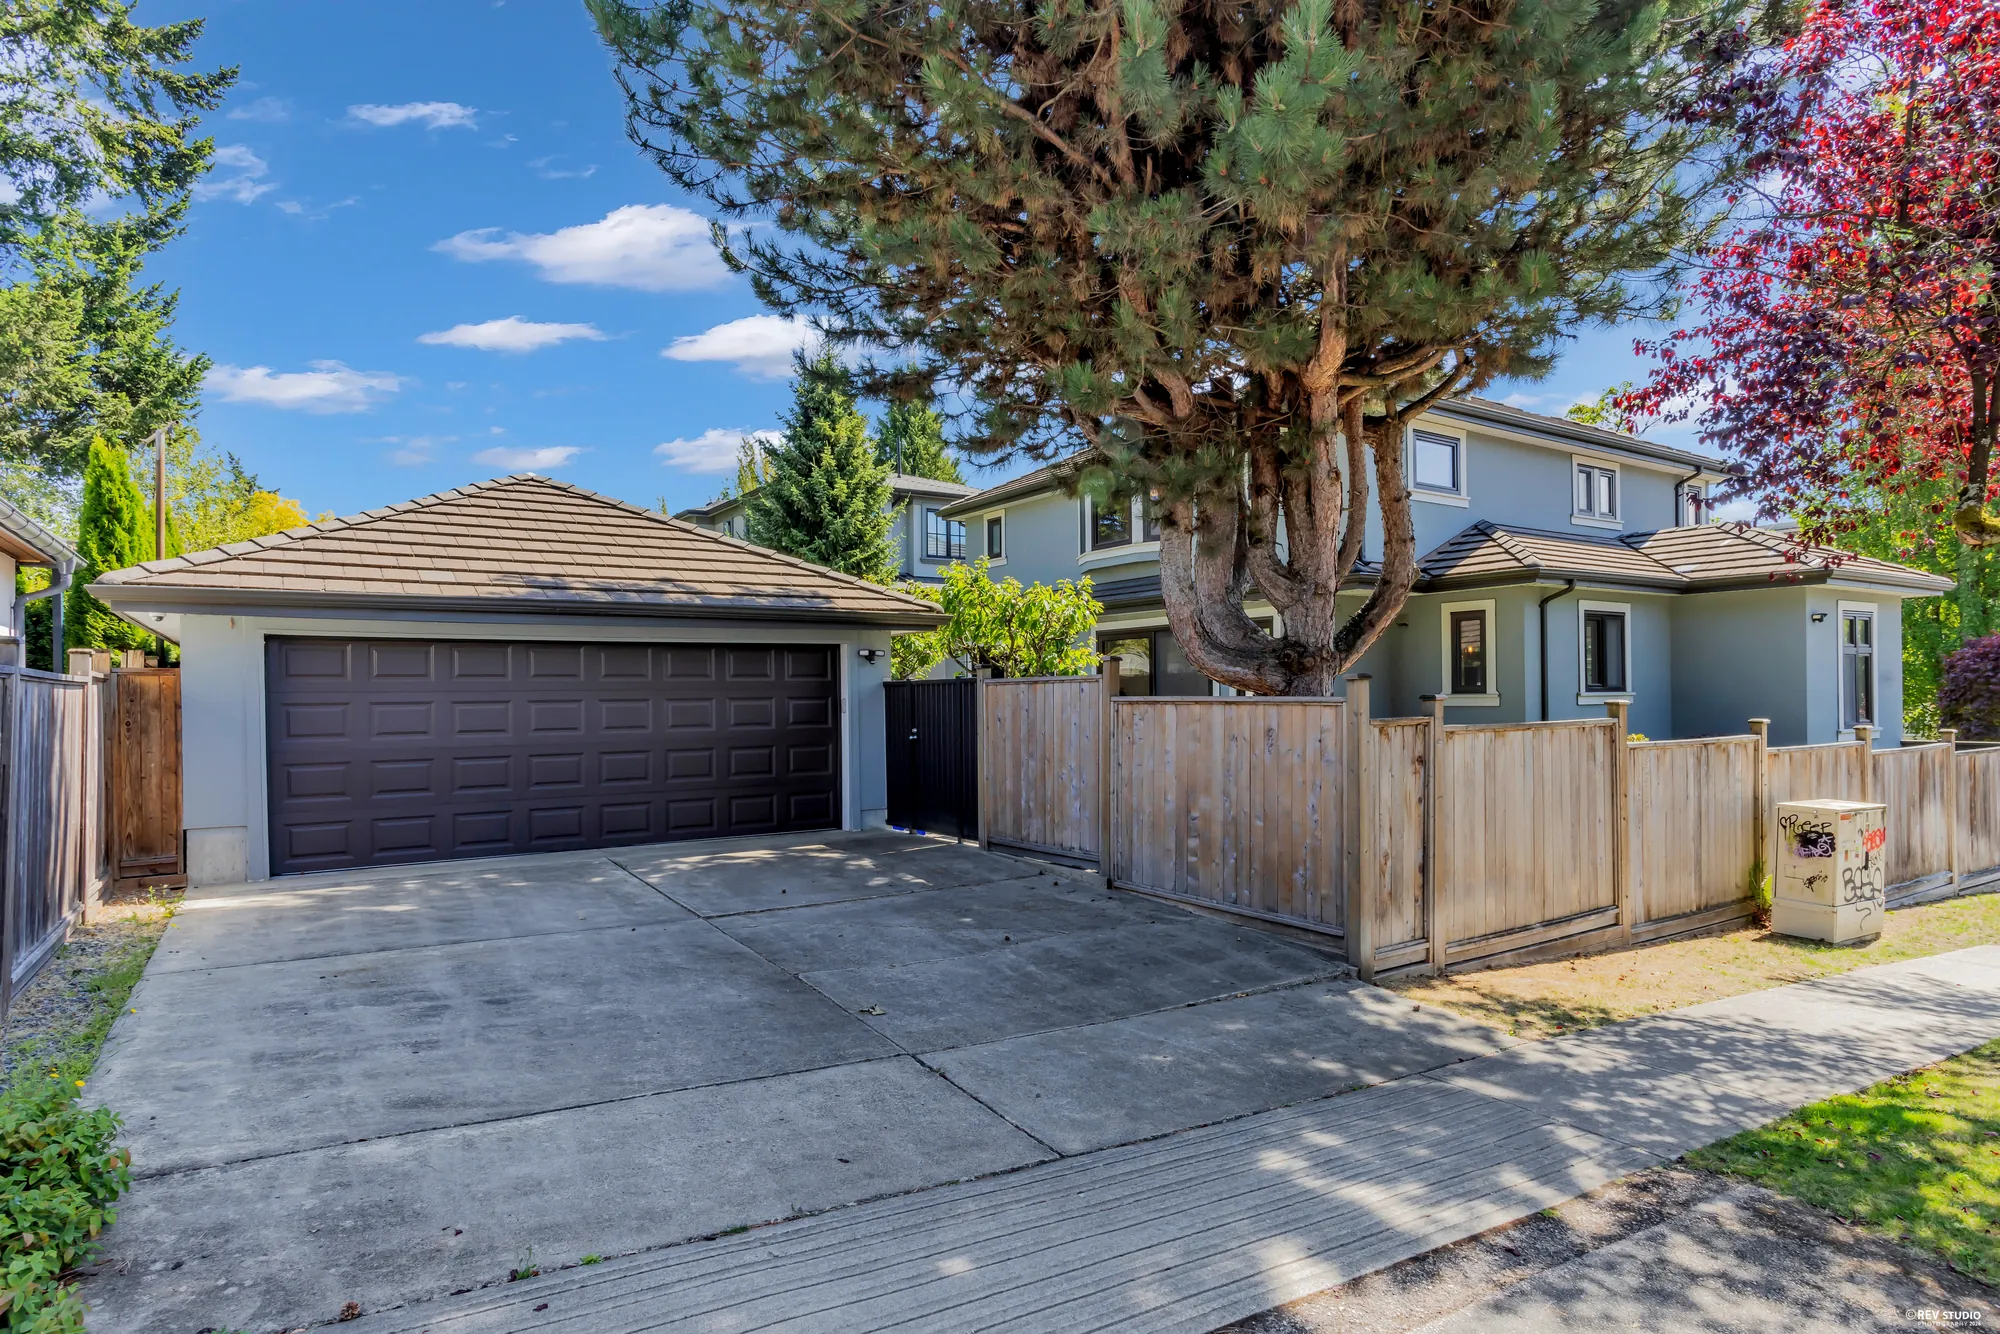
Heat is forced air on natural gas, there is air conditioning, one gas fireplace, and parking for four with two of those covered in the double garage. MLS® records the suite field as None: this is a single-family house and the page does not describe it as anything else.
- Address
- 3491 West 40th AvenueVancouver, BC V6N 3B5
- Neighbourhood
- DunbarCity of Vancouver local planning area: Dunbar-Southlands. MLS® sub-area: Dunbar.
- Type
- Detached houseTwo storey with basement, freehold, not strata
- Built
- 1996As listed on MLS®. Renovated 2019.
- Bedrooms
- 4
- Bathrooms
- 5Four full, one two-piece
- Floor area
- 3,891 sq ft1,506 main, 1,259 upper, 1,126 lower, as listed on MLS®
- Deck
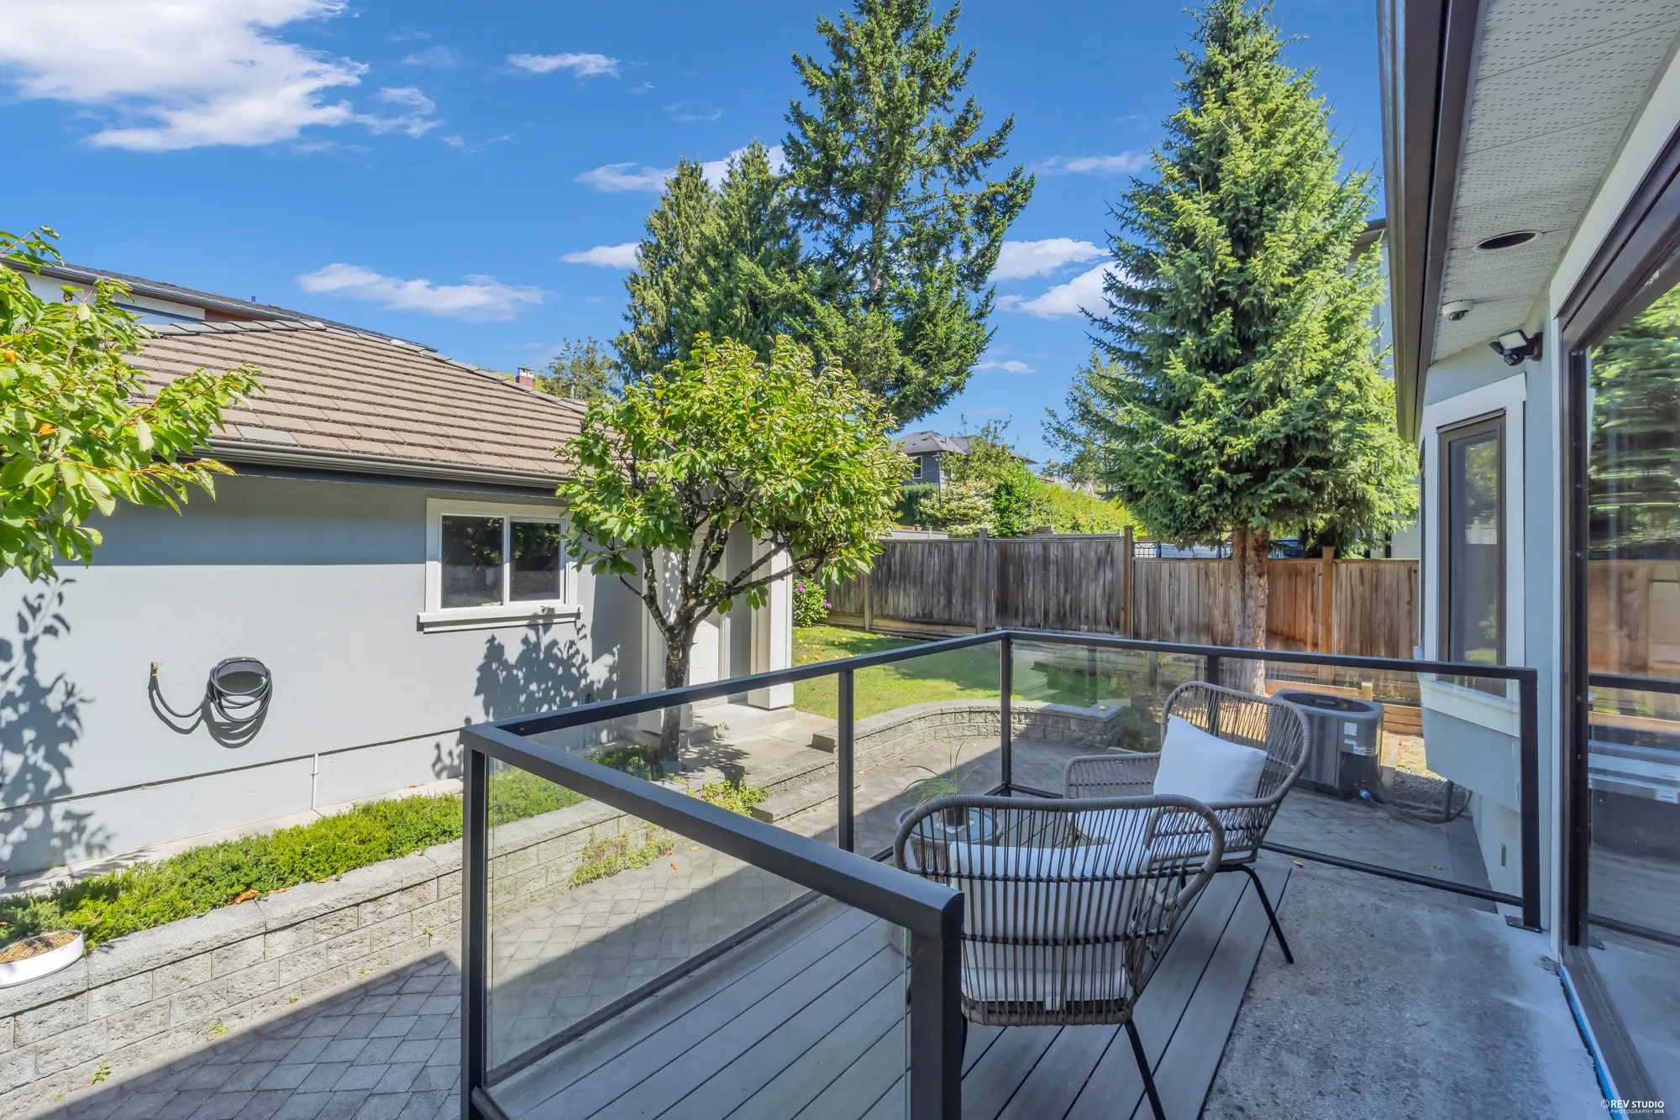
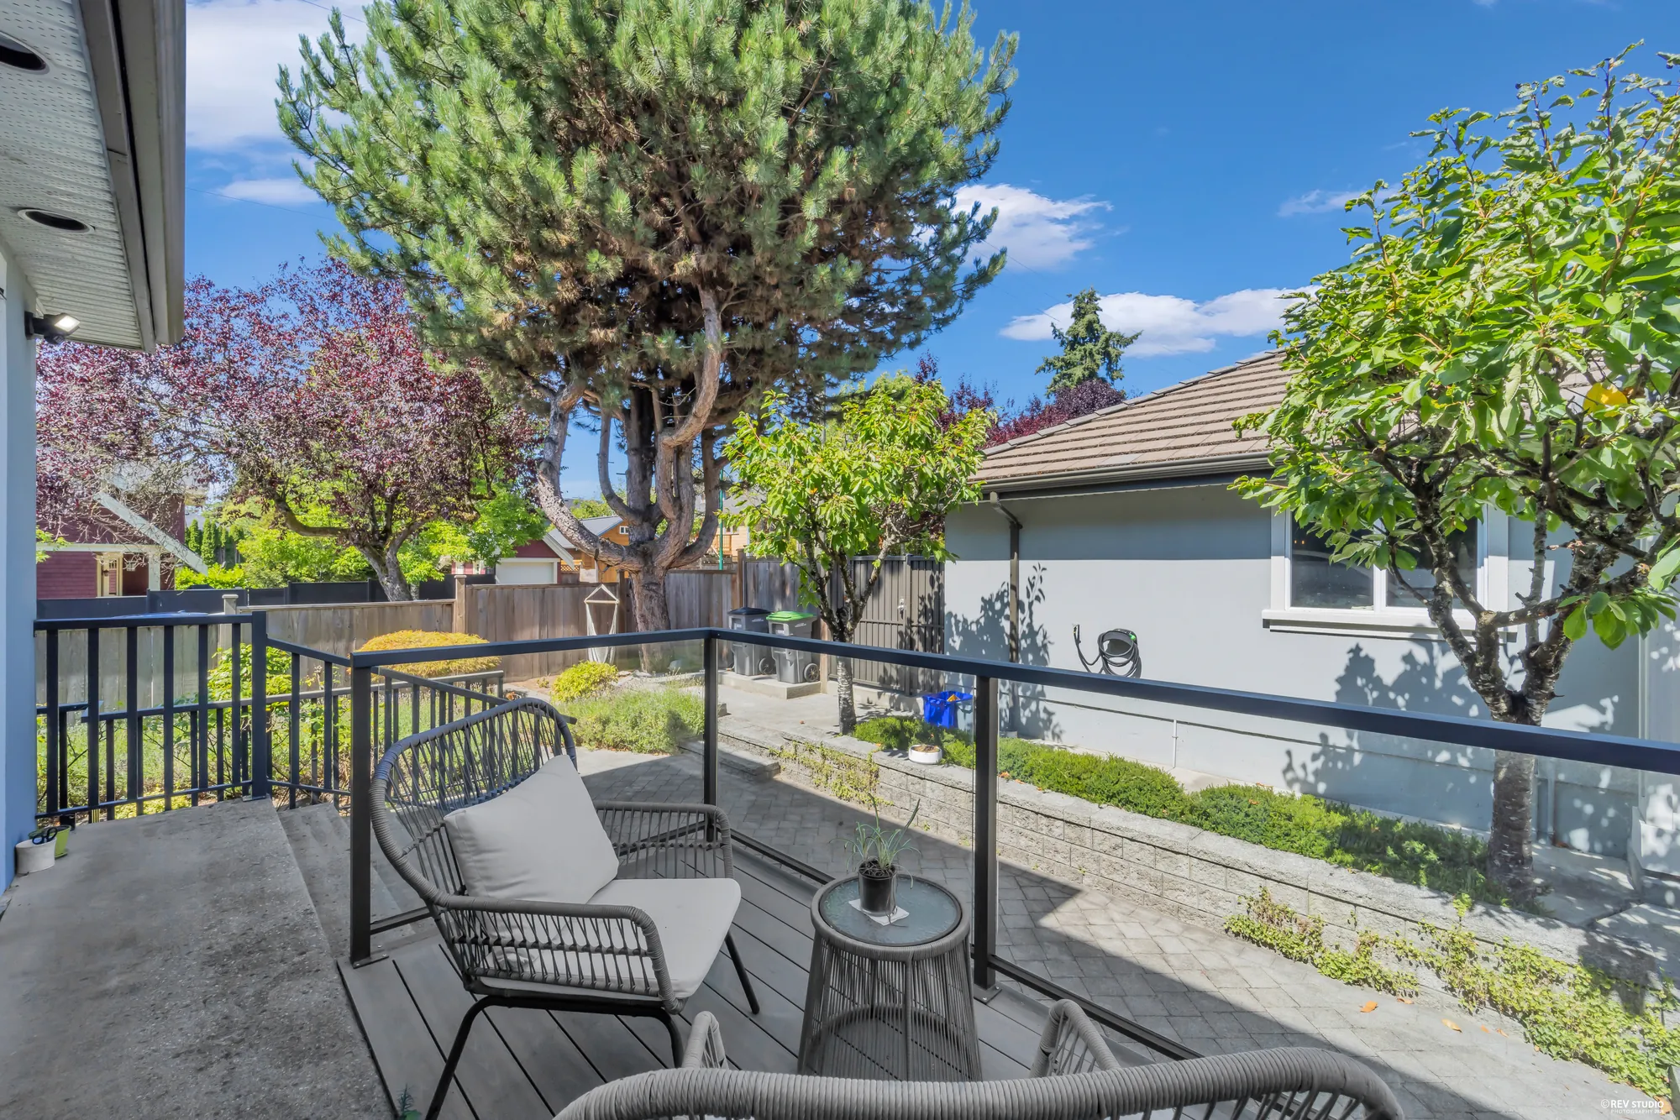
- 139 sq ft17′7″ × 7′9″, off the breakfast area
- Lot
- 61.62 × 101.50 ft6,254 sq ft, 0.14 acre. The listing describes it as a corner property, and the photographs show streets on two sides.
- Zoning
- R1-1Residential Inclusive, on the City of Vancouver’s 2026 assessment roll for this parcel. The MLS® field says only RES. What R1-1 permits here is a question for the City.
- Heating
- Forced airNatural gas. Air conditioning. One gas fireplace.
- Parking
- 4Two covered in the double garage, accessed from the side
- Roof
- Concrete tile
- Floors
- Hardwood
- Suite
- NoneThe board’s own field
- Basement
- FullThree levels, eighteen rooms, one kitchen
- Services
- CityElectricity, natural gas and water connected; municipal sewer and water
- Title
- FreeholdNot strata
- PID
- 003-149-145Lot 29, Block 13, Plan VAP3175, District Lot 2027, Group 1, New Westminster Land District
- Gross taxes
- $17,875.50For 2026, as listed on MLS®. Utilities not included.